


Address
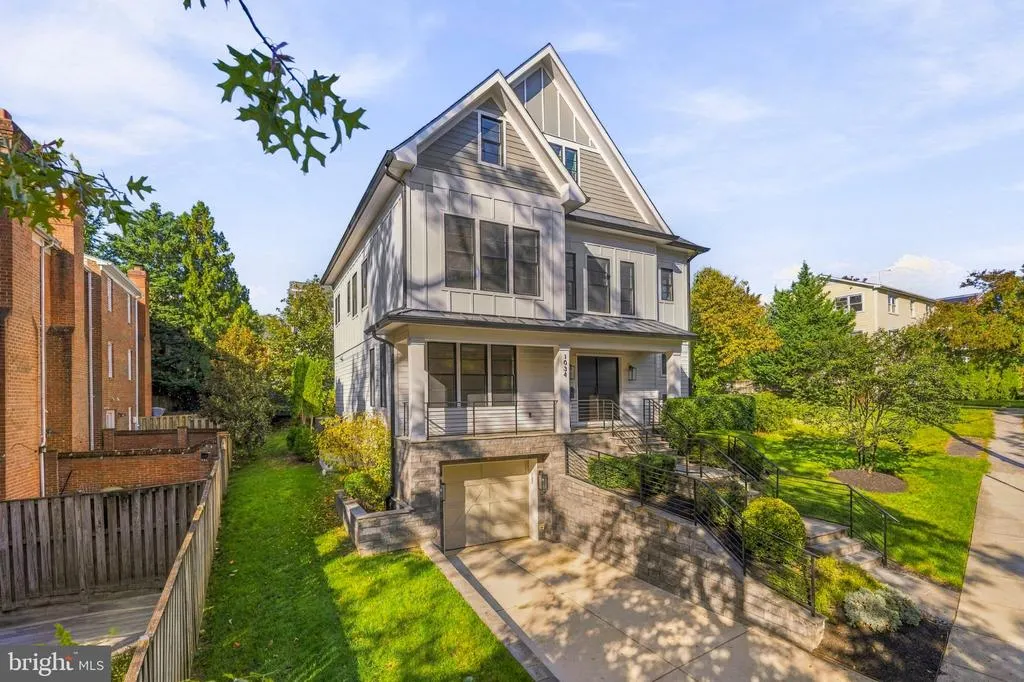
1034 N Cleveland Street, Arlington, VA
Price
$ 2,295,000
Property Attributes
- ID#VAAR2081188
- TypeSingle Family
- Listing Status ACTIVE
- CountyARLINGTON
- CityArlington
- NeighborhoodClarendon
- Zip22201
- StyleContemporary,Transitional
- Year Built2019
- Taxes$ 21848
- Price$ 2,295,000
- Bedrooms4
- Full Bathrooms4
- Half Bathrooms1
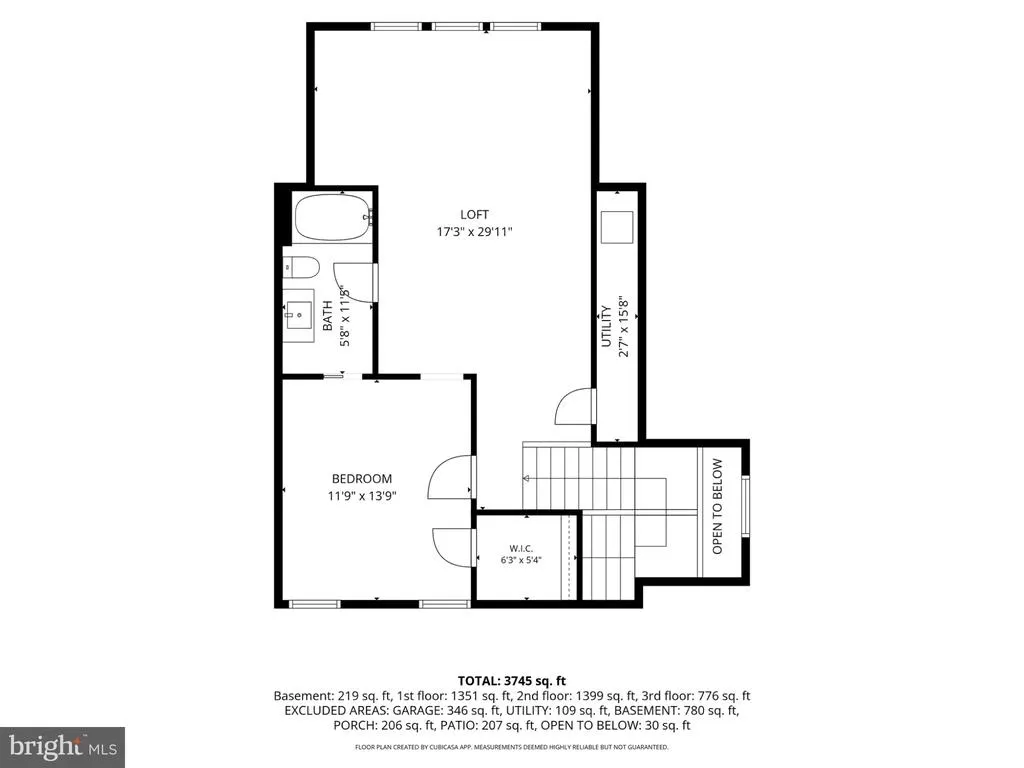
- Sqr Footage3745
- Lot Size0.12 Acres
Data Source:
Bright MLS
Property Description
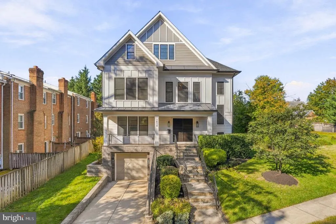
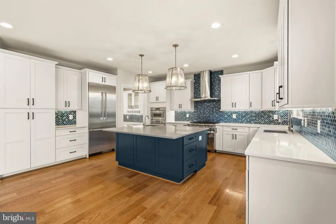
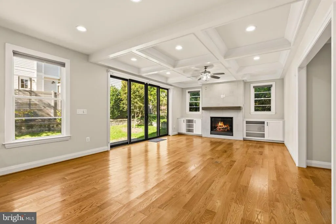
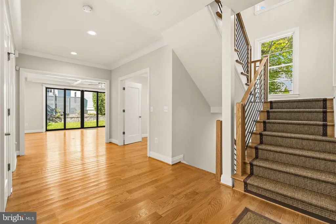
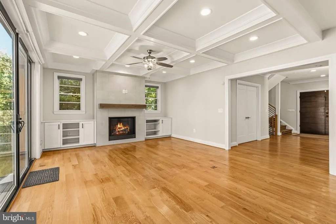
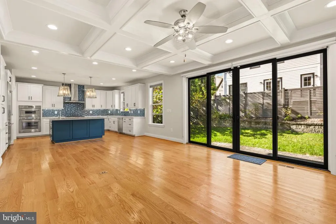
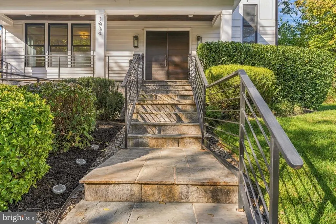
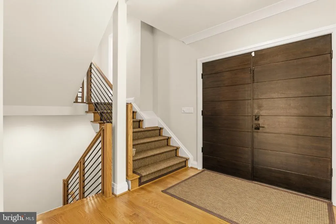
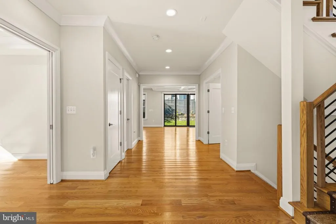
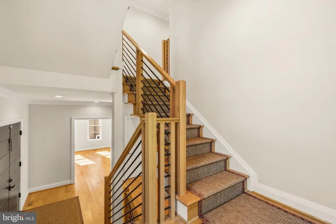
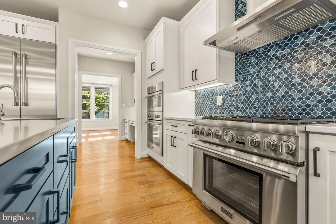
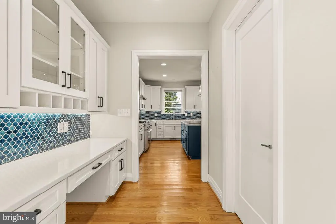
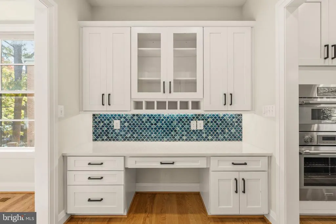
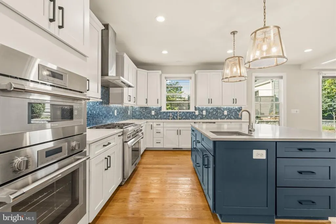
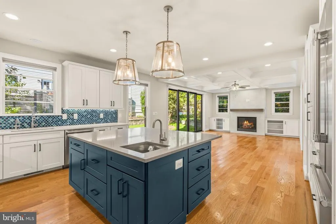
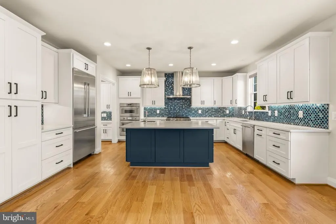
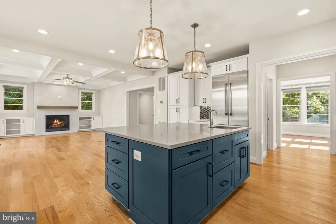
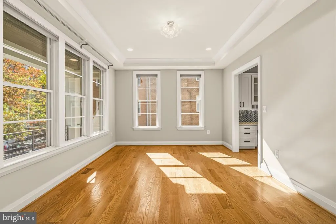
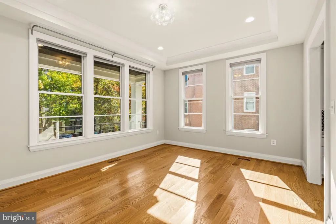
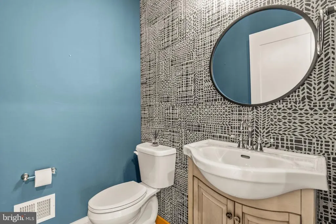
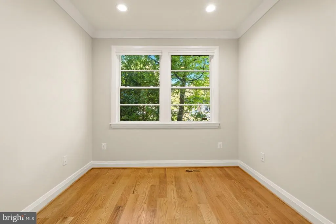
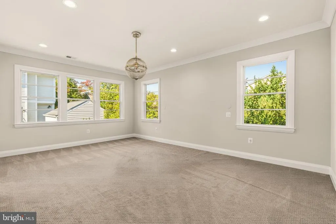
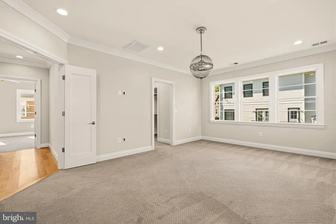
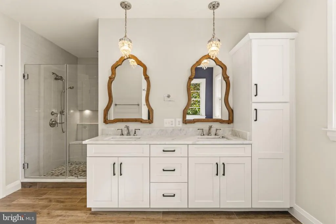
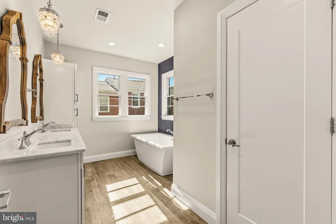
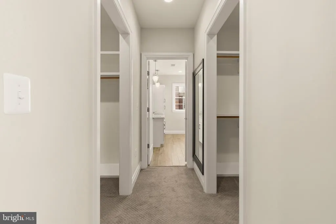
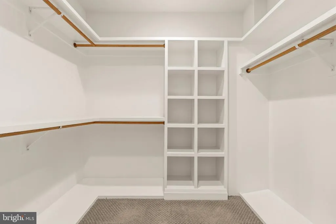
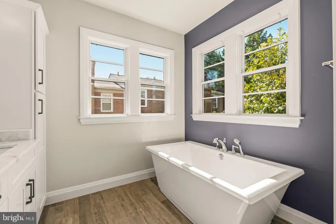
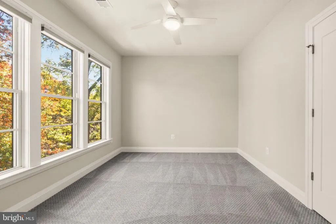
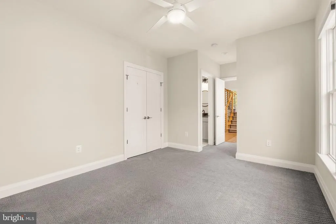
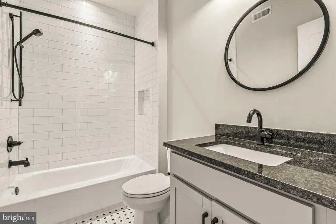
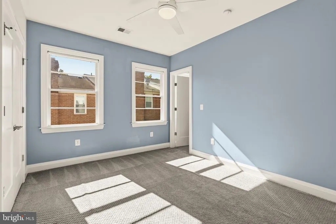
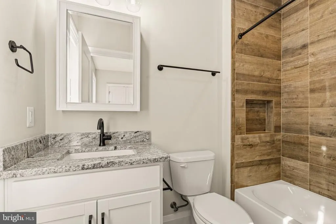
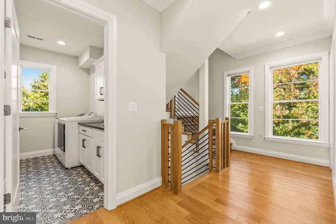
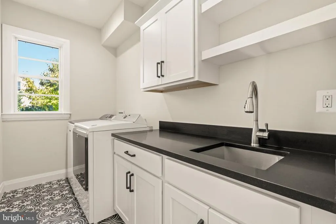
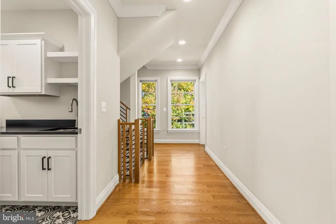
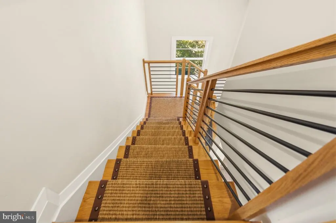
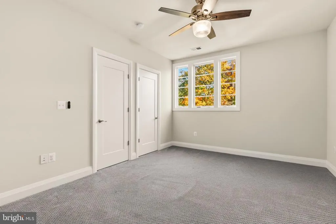
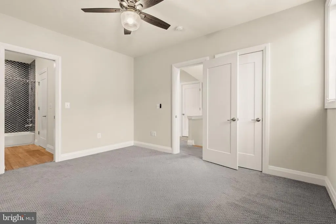
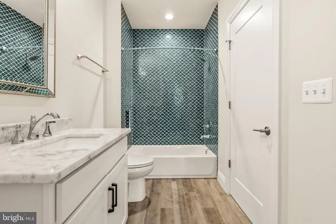
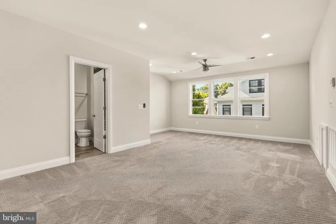
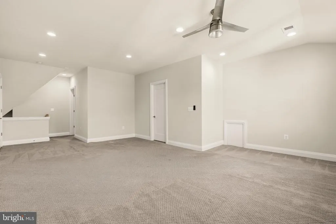
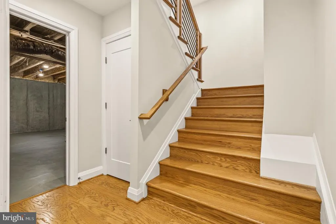
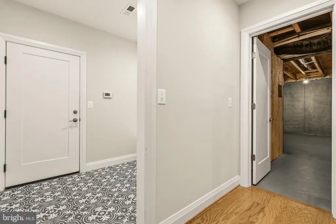
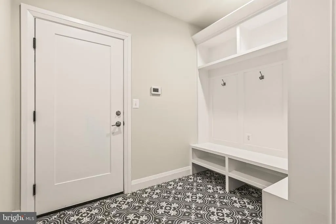
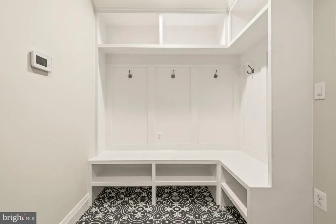
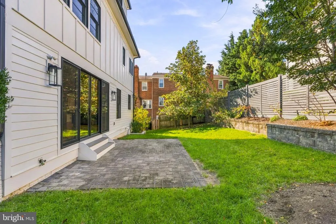
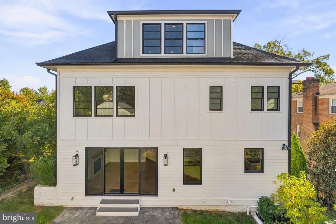
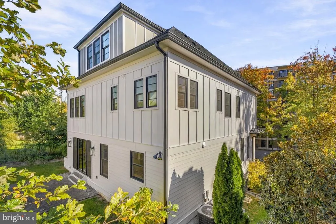
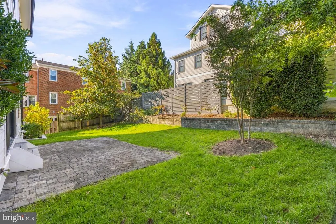
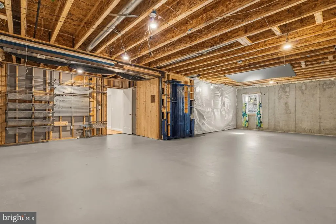
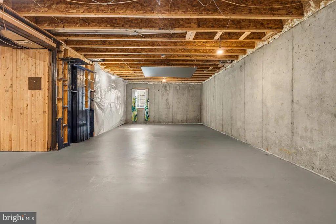
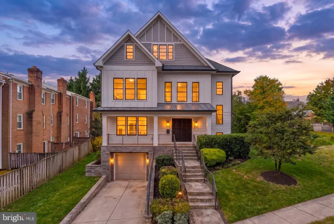
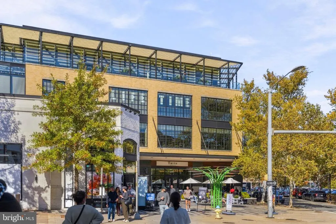
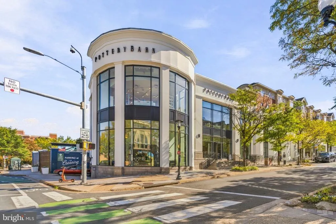
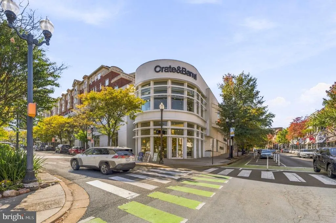
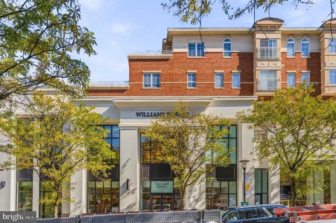
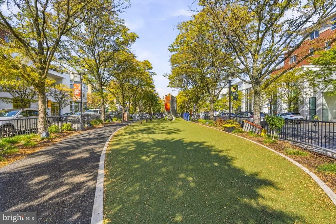
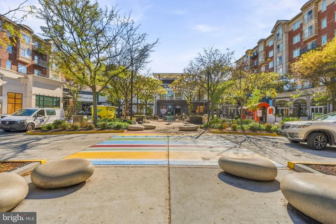
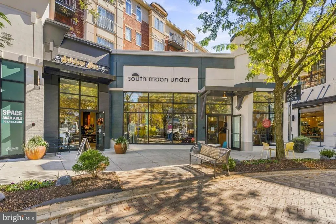
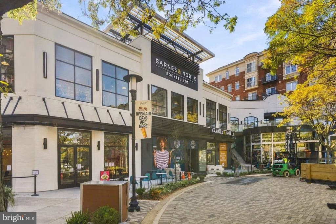
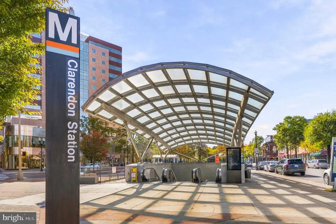
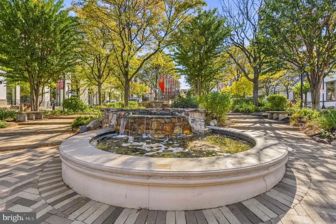
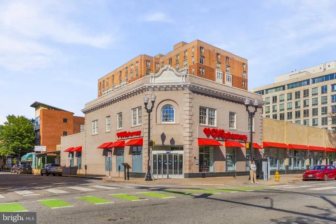
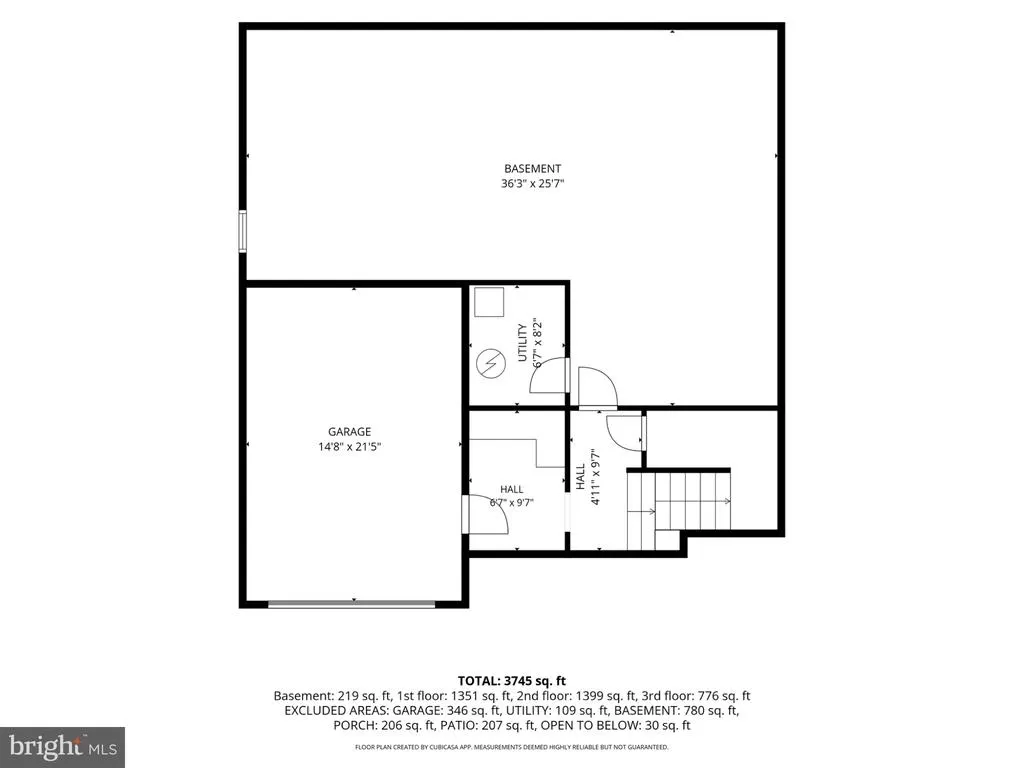
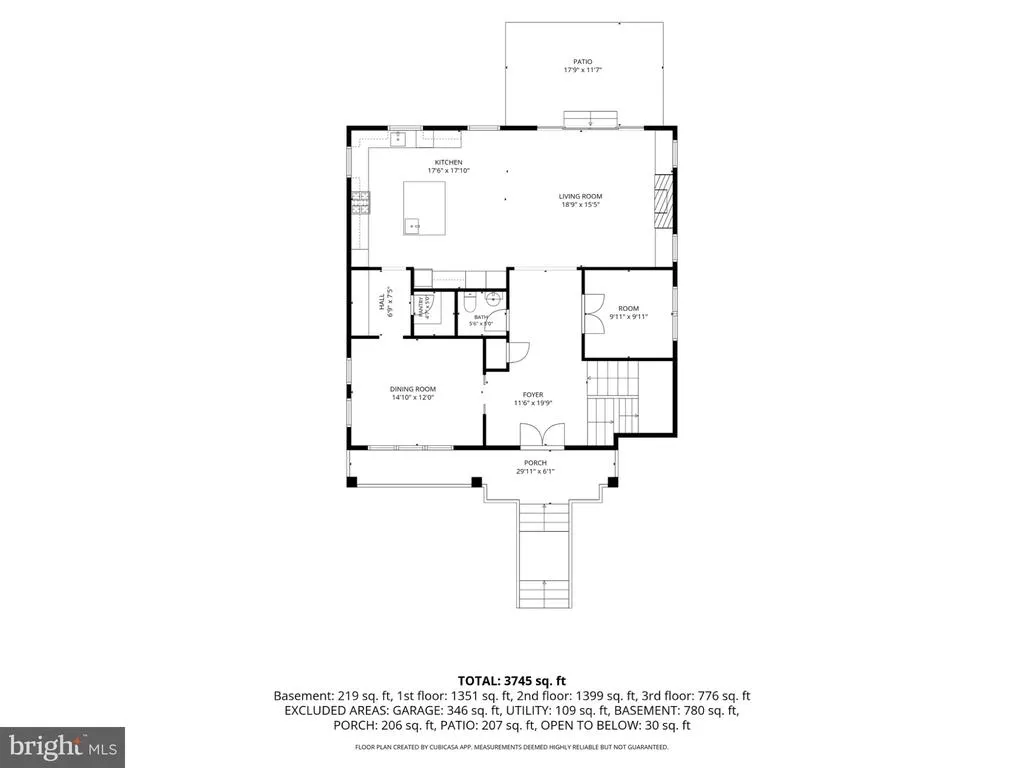
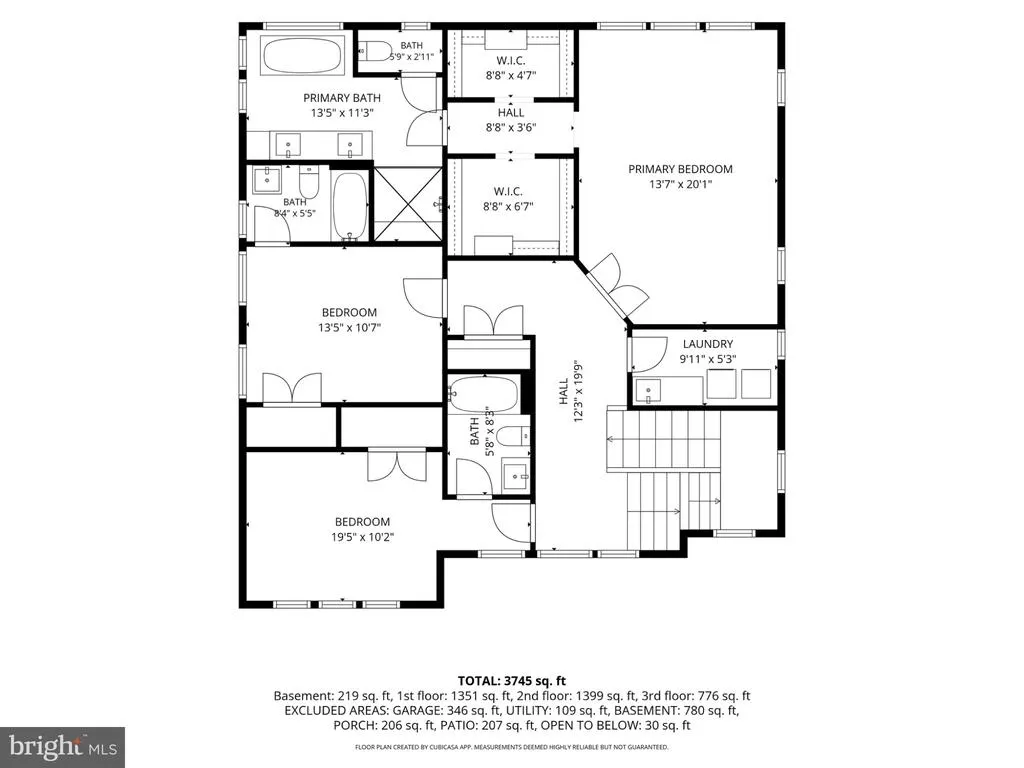
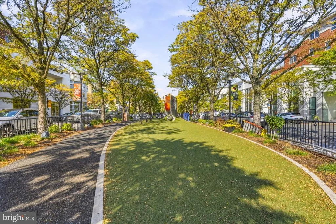
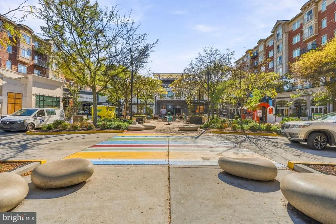
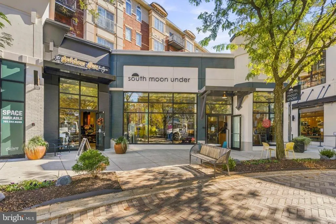
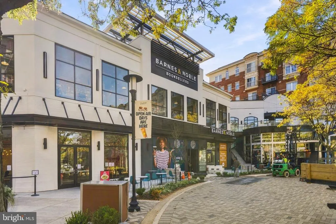
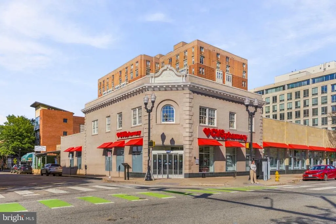
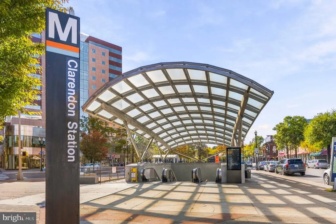
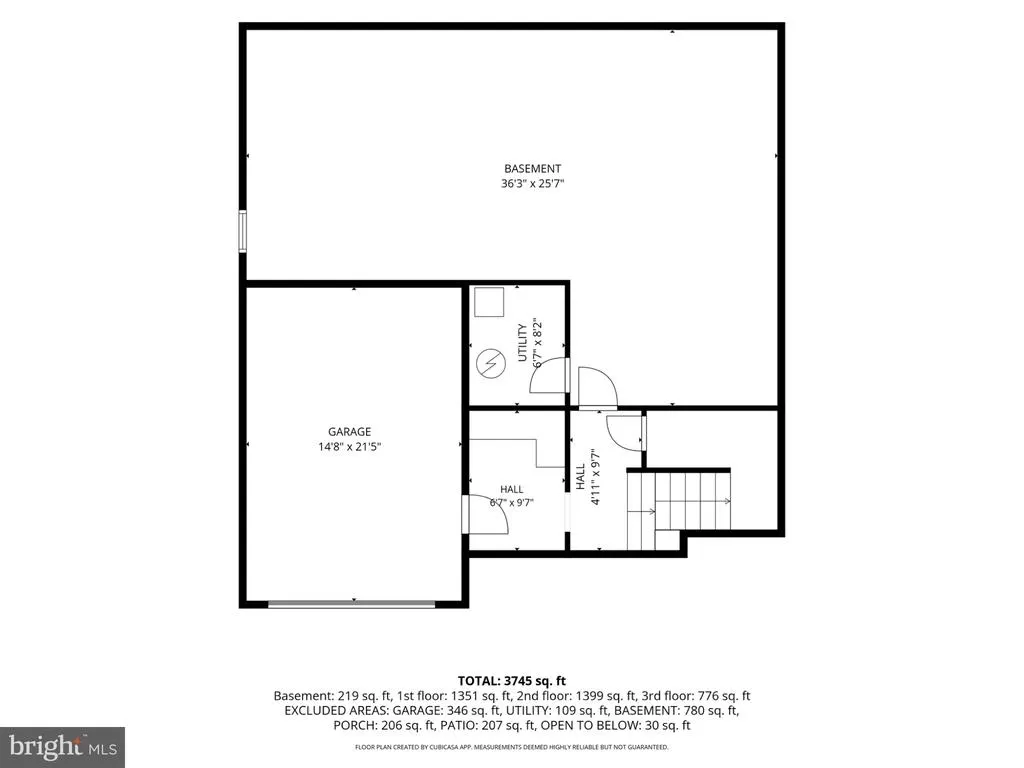
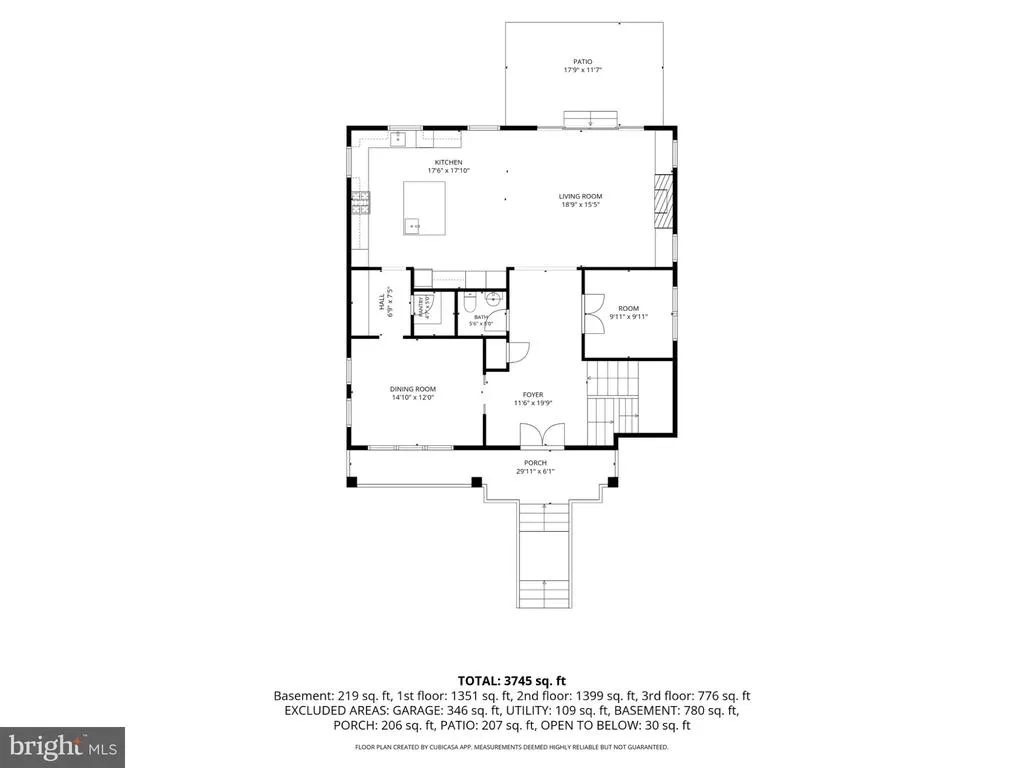
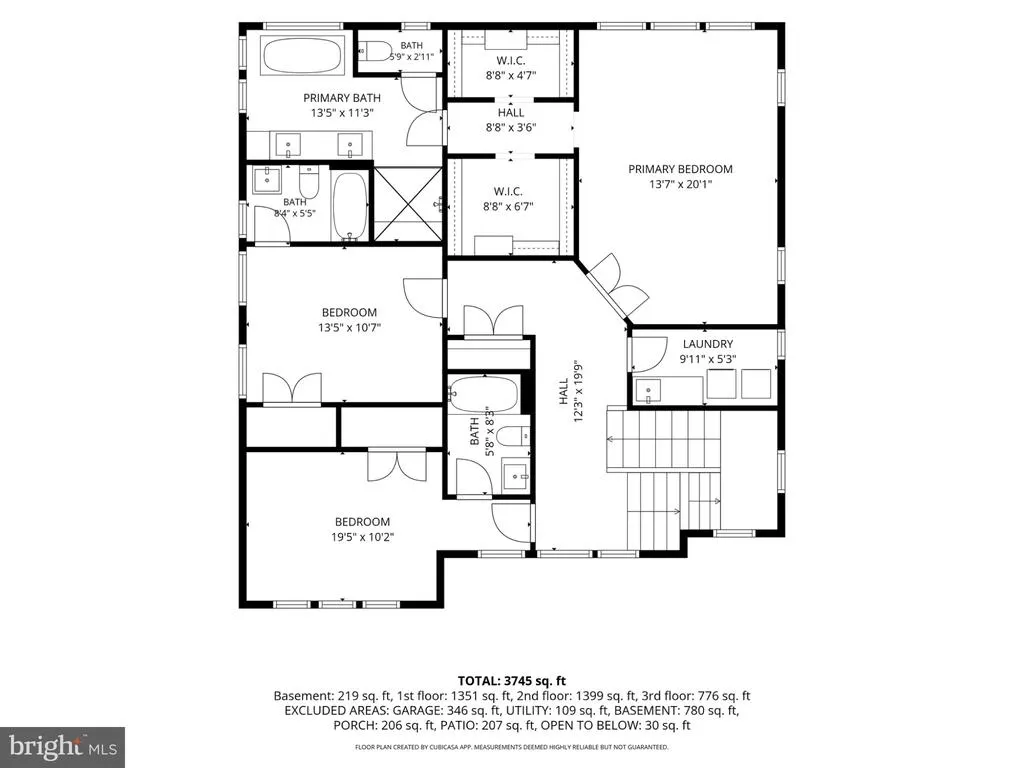
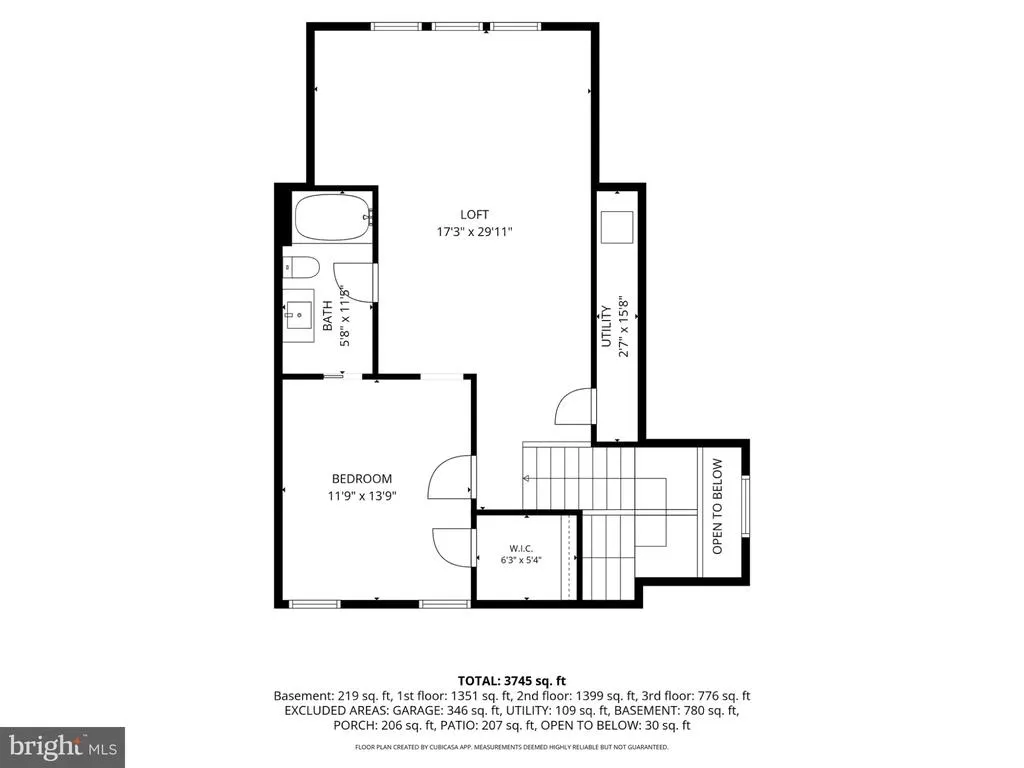
Custom-built by Classic Cottages in 2019, this thoughtfully designed Clarendon residence pairs elevated finishes, exceptional functionality, and an enviable walkable location. Set within a rarely available quadrant of Clarendon where you can walk to neighborhood favorites without crossing busy intersections, this home offers a distinctive combination of convenience and comfort. 4 bedrooms, 4 full baths, 1 half bath, a welcoming entry, a dedicated office, a versatile loft, and an attached extra-deep one-car garage provide room to live, work, and entertain with ease. An inviting stone walkway and front porch lead to custom solid-wood front doors and a gracious entry. Inside, nine-plus-foot ceilings, wide-plank redwood flooring, designer lighting, and an architecturally striking staircase with a custom wool and nail-head runner establish an immediate sense of quality. The main living area feels open yet intentional, featuring a gas fireplace, custom coffered ceiling, and oversized sliding doors that extend the living space to a private backyard framed by crepe myrtles and flowering trees in the Spring. At the heart of the home, the kitchen is designed to impress, featuring a premium Thermador appliance suite, dual ovens, quartz countertops, an expansive island, and on-trend white, soft-close cabinetry. Under-cabinet lighting adds both ambiance and functionality. A separate, scullery-inspired desk area and a generously sized pantry with thoughtful organization connect the kitchen to the formal dining room, where a tray ceiling and designer lighting create an inviting backdrop for dinner parties, holiday gatherings, and everyday meals alike. A dedicated office provides a quiet, separate space to work from home, while the upper-level loft offers exceptional flexibility as a secondary living area, reading lounge, or creative retreat. All four bedrooms feature en-suite baths. The primary suite is a standout, with a custom MTI soaking tub, mosaic-tiled shower with custom backlighting, designer-selected walnut-framed mirrors, dual walk-in closets, and carefully selected fixtures from Restoration Hardware and Visual Comfort. Everyday convenience is thoughtfully built into the design, from the separate upper-level laundry room with a new smart washer and dryer, countertop, sink, and storage to the mudroom-style drop zone connecting to the extra-deep garage to the rest of the home. The lower level offers additional possibilities, with flexibility for a home gym and the option to add an additional bathroom, already roughed-in, or finish the space down the road to suit your needs. Additional features include dual Carrier HVAC systems, whole-house humidity control, smart detectors, and wiring and cameras for a Trinity security system. The location puts the best of Arlington within easy reach. The Crossing at Clarendon is approximately a five-minute walk away, along with Whole Foods, Trader Joes, Lifetime Fitness, Lululemon, Tatte Bakery & Cafe, Fireworks Pizza, South Block, Simona Cafe, and an array of shops and restaurantsall accessible without crossing 10th Street or Washington Boulevard. Enjoy nearby green spaces at Rocky Run Park and Playground and Barton Park and Community Gardens, plus convenient access to both Clarendon and Courthouse Metro stations, each approximately an 810-minute walk away. Located within the Arlington Science Focus Elementary, Dorothy Hamm Middle, and Washington-Liberty High School attendance boundaries, with Escuela Key Immersion also among the area's educational options, this exceptional residence brings together custom craftsmanship, carefully considered design, and an outstanding Clarendon lifestyle. From its distinctive architectural details and flexible living spaces to its coveted walkable setting, this is a home designed to make the most of everyday living in one of Arlingtons most sought-after neighborhoods. Schedule your tour now, before it's gone!
| Elementary School | Middle School | High School |
|---|---|---|
| Arlington Science Focus Elementary School | Dorothy Hamm Middle School | Washington-Liberty High School |
| Price History | |
|---|---|
| 10/22/2026 | Listed $2,295,000 |
General Features
| Living Area | 3745 |
|---|---|
| Sewer | Public Sewer |
| Heating | Forced Air |
| Cooling | Central A/C |
| Possession | 0-30 Days CD,Settlement |
| Roof | Architectural Shingle |
| Appliances | Built-In Microwave,Dishwasher,Disposal,Dryer,Dryer - Front Loading,Exhaust Fan,Humidifier,Icemaker,Oven - Double,Oven - Wall,Oven/Range - Gas,Range Hood,Refrigerator,Six Burner Stove,Stainless Steel |
| Zoning | R-5 |
| Garage Spaces | 1.00 |
| Patio/Porch Features | Patio(s),Porch(es) |
| Architectural Style | Contemporary,Transitional |
| Security Features | Security System,Monitored |
| Construction Materials | HardiPlank Type |
| School District | ARLINGTON COUNTY PUBLIC SCHOOLS |
| Year Built | 2019 |
| Levels | 4 |
| Tax Year | 2026 |
| Ownership | Fee Simple |
| Cool Fuel | Electric |
| Accessibility | None |
| County | ARLINGTON |
| New Construction | No |
| Property Type | Residential |
| HOA | No |
| Subdivision Name | CLARENDON |
| Garage Y/N | Yes |
| Water Access Y/N | No |
| Other Structures | Above Grade,Below Grade |
| Transportation | Metro/Subway Station less than 1 mile,Bus Stop less than 1 mile,Airport less than 10 miles,Commuter Rail Station 1 to 5 miles |
| Full Baths | 4 |
| Status | ACTIVE |
| Directions | From 10th Street,turn onto N Cleveland St. Property is located at 1034 N Cleveland St. |
| City | ARLINGTON |
| Senior Community Y/N | No |
| Lot Size Units | Square Feet |
| Lot Size Square Feet | 5302.00 |
| Tax Assessed Value | 2074800.0 |
| Tax Annual Amount | 21848.0 |
| Home Warranty Y/N | No |
| Property Condition | Excellent |
| Structure Type | Detached |
| Condo/Coop Association fee Y/N | No |
| Bathrooms Count Main Level | 1.00 |
| Price Per Sq Ft Total AG | 650.88 |
| Acceptable Financing | Cash,Conventional,VA |
| Vacation Rental Y/N | No |
| Virtual Tour | https://www.zillow.com/view-imx/91f7c9f8-af38-462b-a3be-e3dfea8f61b9?setAttribution=mls&wl=true&initialViewType=pano&utm_source=dashboard |
| Total SQFT | 4634 |
| Location Type | Urban |
| Builder Name | Classic Cottages |
| Standard Status | Active |
| Year Built Source | Assessor |
| Legal Subdivision | CLARENDON |
| Tax Lot | 41A |
Interior Features
| Interior Amenities | Bathroom - Walk-In Shower,Bathroom - Soaking Tub,Built-Ins,Carpet,Ceiling Fan(s),Crown Moldings,Floor Plan - Open,Formal/Separate Dining Room,Kitchen - Gourmet,Kitchen - Island,Pantry,Primary Bath(s) |
|---|---|
| Heating Fuel | Natural Gas |
| Basement | Connecting Stairway,Daylight,Partial,Garage Access,Interior Access,Partially Finished |
| Flooring | Hardwood,Tile/Brick,Carpet |
| Total Fireplaces | 1 |
| Fireplace Features | Gas/Propane,Mantel(s) |
| Hot Water | Natural Gas |
| Total Stories | 4 |
| Basement (Y/N) | Yes |
| Heating Y/N | Yes |
| Fireplace Y/N | Yes |
| Above Grade Finished Area | 3526 |
| Half Baths | 1 |
| Central Air Y/N | Yes |
| Total Bedrooms | 4 |
| Below Grade Finished Area | 219 |
| Room Type | Living Room,Dining Room,Primary Bedroom,Bedroom 2,Bedroom 3,Bedroom 4,Kitchen,Foyer,2nd Stry Fam Rm,Laundry,Mud Room,Office,Recreation Room,Utility Room,Bathroom 2,Bathroom 3,Bonus Room,Primary Bathr |
| Below Grade Finished Area Unit Type | Square Feet |
| LivingAreaSource | Estimated |
| Laundry Type | Upper Floor,Has Laundry |
| Below Grade Unfin Area Units | Square Feet |
| Below Grade Unfin SQFT | 889 |
| Below Grade Unfin SQFT Source | Estimated |
| Below Grade Finished Area Source | Estimated |
| Bedrooms Count All Upper Levels | 4 |
| Bedrooms Count Upper Level 1 | 3 |
| Bedrooms Count Upper Level 2 | 1 |
| Bathrooms Half Main Level | 1 |
| Bathrooms Full Upper Level 2 | 1 |
| Bathrooms Full Upper Level 1 | 3 |
| Bathrooms Full All Upper Levels | 4 |
| Bathrooms Count Upper Level 2 | 1.00 |
| Bathrooms Count Upper Level 1 | 3.00 |
| Bathrooms Count All Upper Levels | 4 |
| Above Grade Finished Area Source | Estimated |
| Above Grade Finished Area Unit Type | Square Feet |
| Total Baths | 5 |
Exterior Features
| Exterior Amenities | Exterior Lighting |
|---|---|
| Pool | No Pool |
| Lot Features | Landscaping,Rear Yard,SideYard(s) |
| Water Source | Public |
| Total Parking Spaces | 2 |
| Garage Features | Garage - Front Entry |
| Type of Parking | Attached Garage,Driveway,Off Street |
| Foundation Details | Other |
| Spa | No |
| Water View Y/N | No |
| Lot Size Acres | 0.12 |
| Lot Size Source | Assessor |
| Waterfront Y/N | No |
| Door Features | Double Entry,French,Sliding Glass |
| Land Assessed Value | 921400.00 |
| Navigable Water Y/N | No |
| Water Oriented Y/N | No |
| # of Attached Garage Spaces | 1 |
Room Details
| Room | Dimensions | Level | Flooring | Details |
|---|---|---|---|---|
| 2nd Stry Fam Rm | Upper 2 | |||
| Bathroom 2 | Upper 1 | |||
| Bathroom 3 | Upper 1 | |||
| Bedroom 2 | Upper 1 | |||
| Bedroom 3 | Upper 1 | |||
| Bedroom 4 | Upper 2 | |||
| Bonus Room | Main | |||
| Dining Room | Main | |||
| Foyer | Main | |||
| Full Bath | Upper 2 | |||
| Half Bath | Main | |||
| Kitchen | Main | Countertop(s) - Quartz,Crown Molding,Dining Area,Flooring - HardWood,Island,Kitchen - Eat-in,Kitchen - Gas Cooking,Lighting - Pendants | ||
| Laundry | Upper 1 | Built-Ins | ||
| Living Room | Main | Fireplace - Gas,Flooring - HardWood,Built-Ins,Ceiling Fan(s),Crown Molding | ||
| Mud Room | Lower 1 | |||
| Office | Main | |||
| Primary Bathroom | Upper 1 | |||
| Primary Bedroom | Upper 1 | |||
| Recreation Room | Lower 1 | |||
| Utility Room | Upper 2 | |||
| Utility Room | Lower 1 |
Amenities
- Foreclosure
- Views
- Short Sale
- New Construction
- Adult 55+
- Lease To Own
- No HOA Fees
- Furnished
- Primary On Main
- Air Conditioning
- Seller Finance
- Green
- Fixer Upper
- Horse
- Golf
- Fireplace
- Deck
- Garage
- Basement
- Pool
Property vs Single Family Average in 22201
Price
Taxes
Year Built
Visits
 Copyright © 2026, Metropolitan Regional Information Systems, Inc. All rights reserved. Information deemed reliable but is not guaranteed. The data relating to real estate for sale on this web site comes in part from the Internet Data Exchange Program of MRIS. Information provided is for consumer's personal, non-commercial use and may not be used for any purpose other than to identify prospective properties consumers may be interested in purchasing. Carlsbad Support Test Office does not display
 The data relating to real estate for sale on this website comes in part from the IDX Program of Garden State Multiple Listing Service, L.L.C. and Carlsbad Support Test Office. Real estate listings held by other brokerage firms are marked as IDX listing. Information deemed reliable but not guaranteed. Copyright © 2026 Garden State Multiple Listing Service, L.L.C. All rights reserved. This information is being provided for Consumer's personal, non-commercial use and may not be used for any purpose
 Midwest Real Estate Data (MRED) All information deemed reliable but not guaranteed. All properties are subject to prior sale, change or withdrawal. Neither listing broker(s) or information provider(s) shall be responsible for any typographical errors, misinformation, misprints and shall be held totally harmless. Listing(s) information is provided for consumer's personal, non-commercial use and may not be used for any purpose other than to identify prospective properties consumers may be interested in purchasing. The data relating to real estate for sale on this website comes in part from the Internet Data Exchange program of the Multiple Listing Service. Real estate listings held by brokerage firms other than Carlsbad Support Test Office may be marked with the Internet Data Exchange logo and detailed information about those properties will include the name of the listing broker(s) when required by the MLS. Copyright ©2026 All rights reserved.Based on information submitted to the MLS GRID as of November 3, 2026 3:15 PM UTC All data is obtained from various sources and may not have been verified by broker or MLS GRID. Supplied Open House Information is subject to change without notice.
Data is updated as of November 3, 2026 3:15 PM UTC
 REALTORS® Association of Northeast Wisconsin All information deemed reliable but not guaranteed. All properties are subject to prior sale, change or withdrawal. Neither listing broker(s), nor Carlsbad Support Test Office, nor RANWMLS shall be responsible for any typographical errors, misinformation, misprints and shall be held totally harmless. Listing(s) information is provided for consumer's personal, non-commercial use and may not be used for any purpose other than to identify prospective properties consumers may be interested in purchasing. The data relating to real estate for sale on this website comes in part from the Internet Data Exchange program of the Multiple Listing Service. Real estate listings held by brokerage firms other than Carlsbad Support Test Office may be marked with the Internet Data Exchange logo and detailed information about those properties will include the name of the listing broker(s) when required by the MLS. Copyright ©2026 REALTORS Association of Northeast WI MLS, Inc. All rights reserved. Last Updated: November 3, 2026 3:46 PM UTC
 Copyright 2026 by Greater Vancouver REALTORS®. All Rights Reserved. NOTE: This representation is based in whole or in part on data generated by the Chilliwack & District Real Estate Board, Fraser Valley Real Estate Board
or Greater Vancouver REALTORS® which assumes no responsibility for its accuracy.
The trademarks REALTOR®, REALTORS®, and the REALTOR® logo are controlled by The Canadian Real Estate Association (CREA) and identify real estate professionals who are members of CREA. The trademarks MLS®, Multiple Listing Service® and the associated logos are owned by CREA and identify the quality of services provided by real estate professionals who are members of CREA. Used under license.
Last Updated: November 3, 2026 3:46 PM UTC
 © BRIGHT, All Rights Reserved
